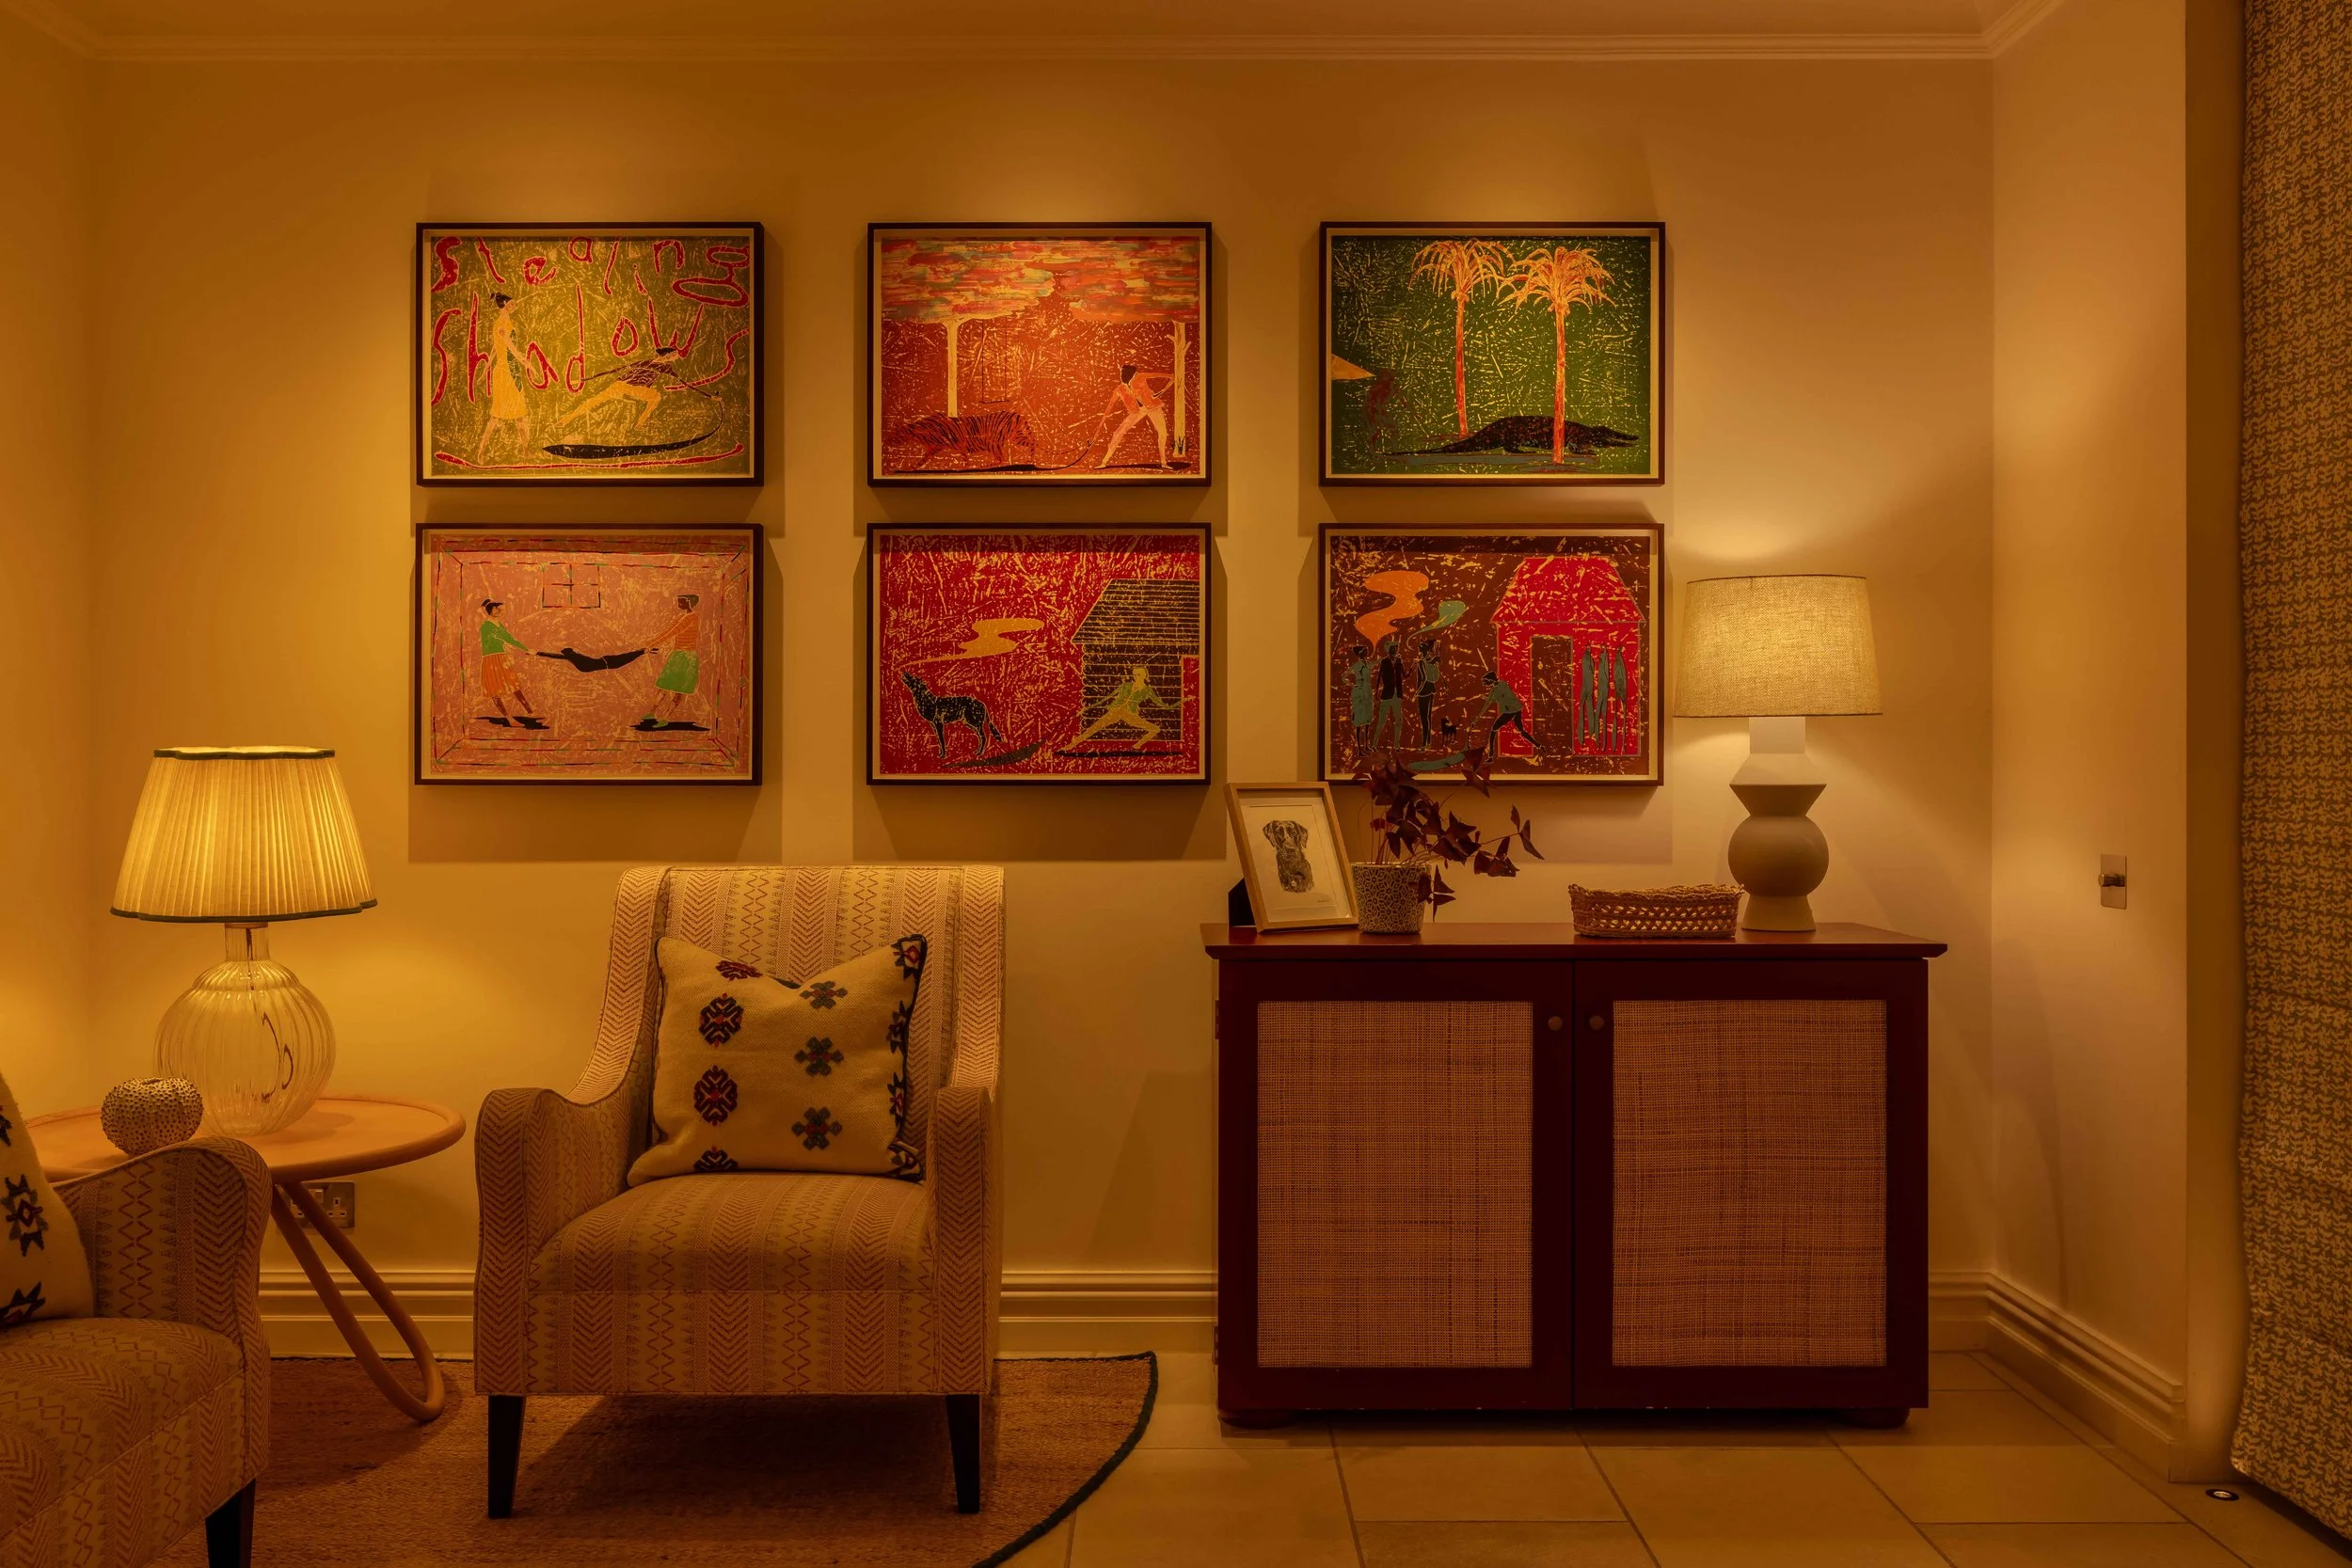
Bringing a lighting scheme to life is a collaborative journey that balances creative vision with technical precision. To maintain maximum efficiency, all design and project management work is undertaken on an hourly rate. A Fee Proposal can be provided upon receipt of floor plans before any design work begins.
01
Initial Meeting & Briefing
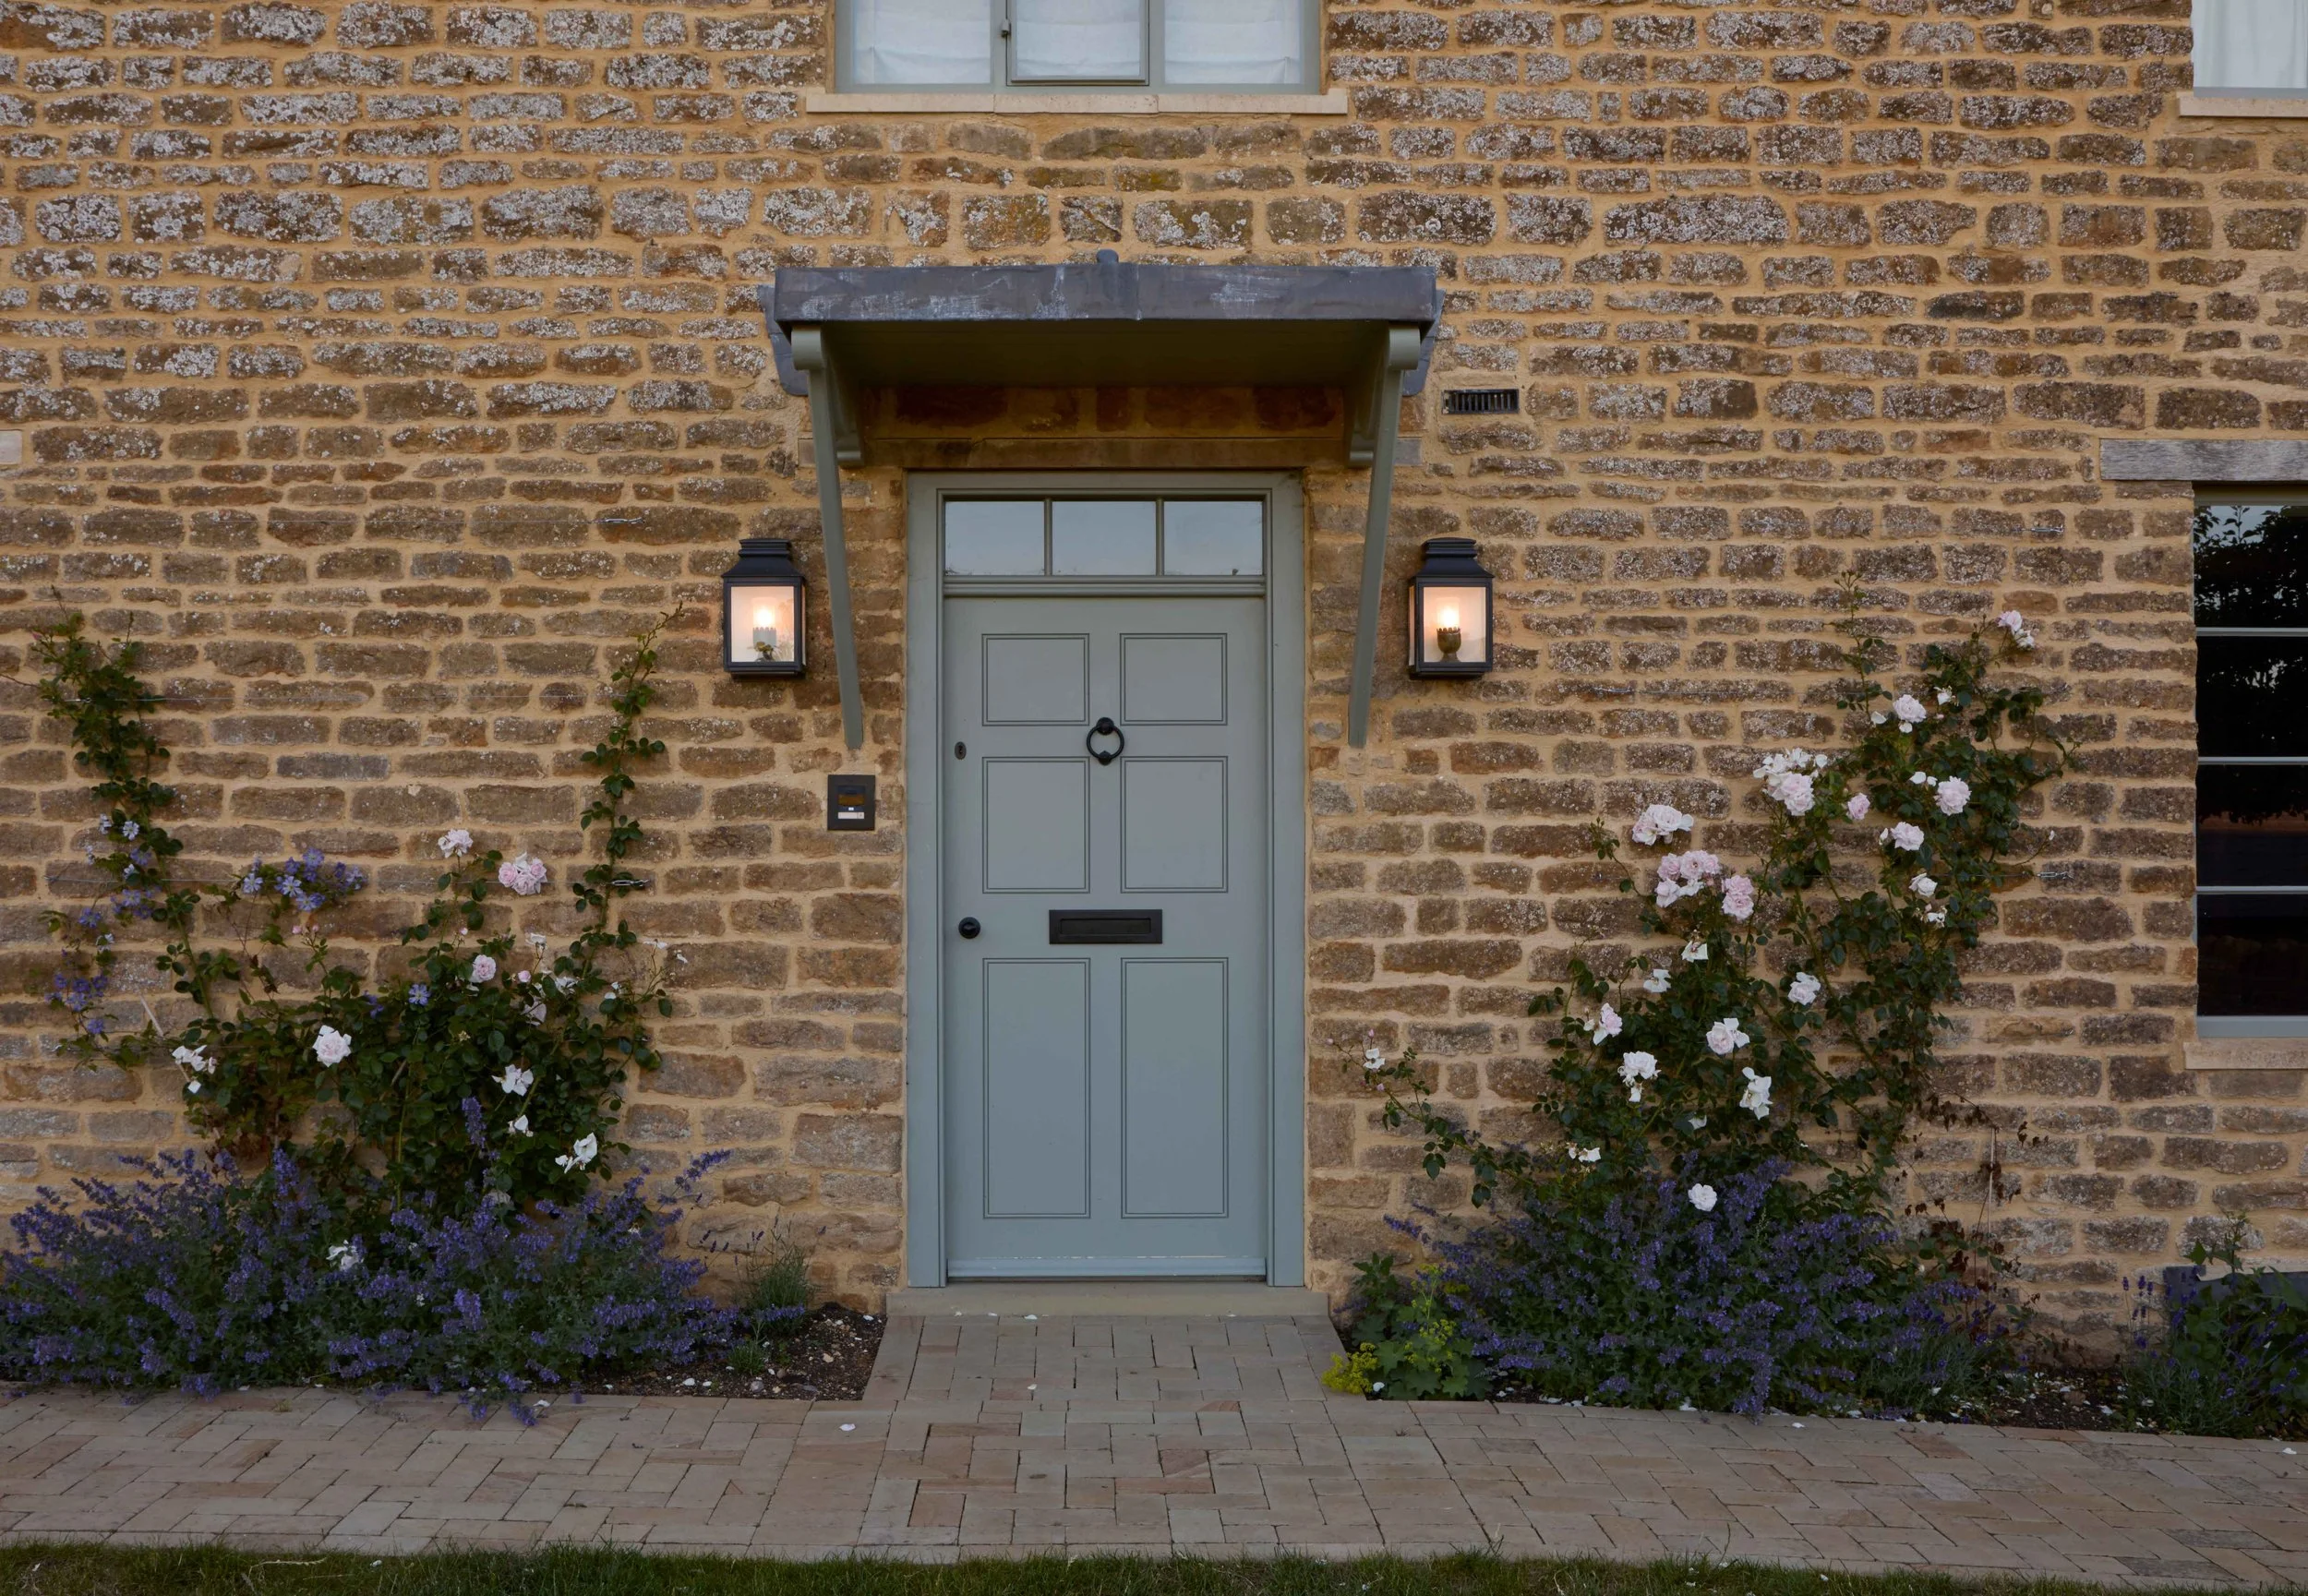
The process begins with an initial concept meeting, ideally on-site with the client and design team. Together, we walk through the property with the architectural plans and interior layouts to discuss the design intent, establish practical requirements, and lay the foundations for a layered lighting scheme. During this stage, we review furniture and joinery layouts, kitchen, utility and bathroom designs, artwork positions, architectural features, exterior landscaping, and suitable lighting controls.
02
Concept & Initial Plans
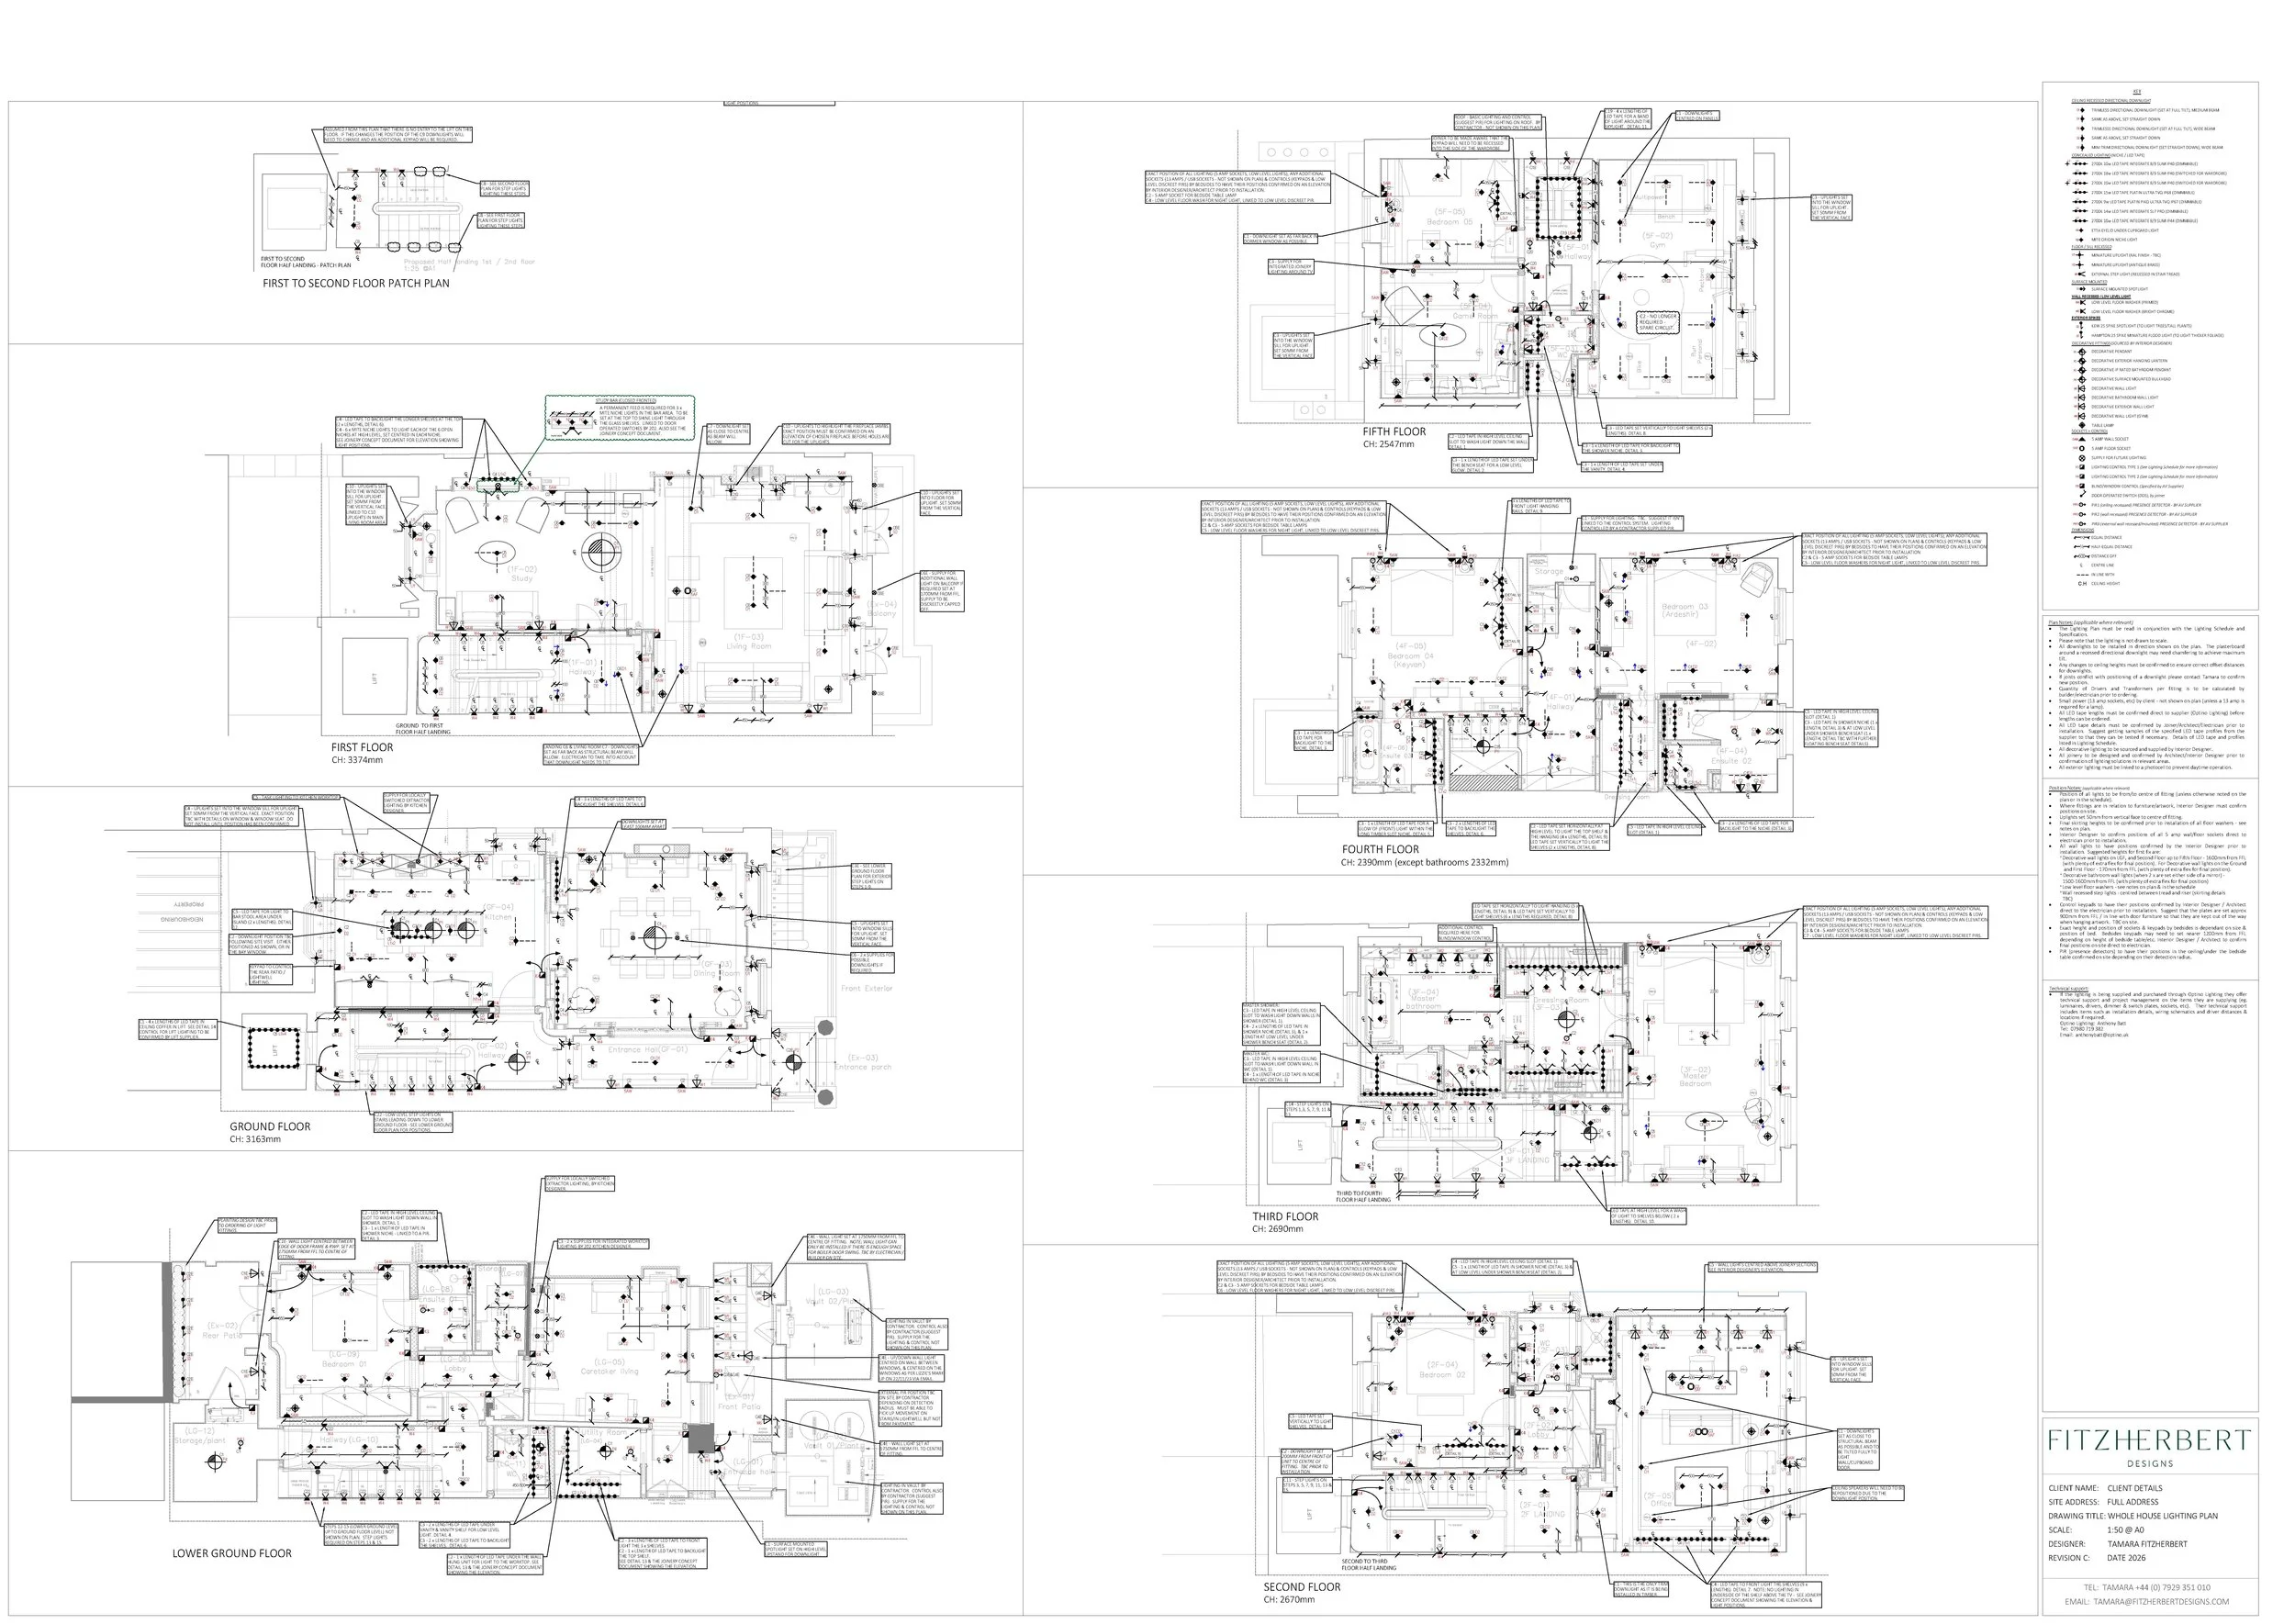
Following the initial meeting, we develop the lighting scheme and produce a detailed AutoCAD plan indicating light positions, circuit numbers, luminaire references, and control locations. Where helpful, this is supported by moodboards to help visualise the scheme. To maintain efficiency and manage costs, the initial proposal is reviewed with the client and design team via video call before progressing to the detailed technical phase.
03
Detailed Design, Schedule & Specification
Once the layout is approved, final adjustments are made and detailed elements such as joinery integration are incorporated into the plans. A comprehensive Lighting Schedule is then issued alongside a technical specification booklet for every selected fixture. Together, these documents provide the necessary information for the electrical contractor to proceed with the installation.

04
Tendering & Procurement
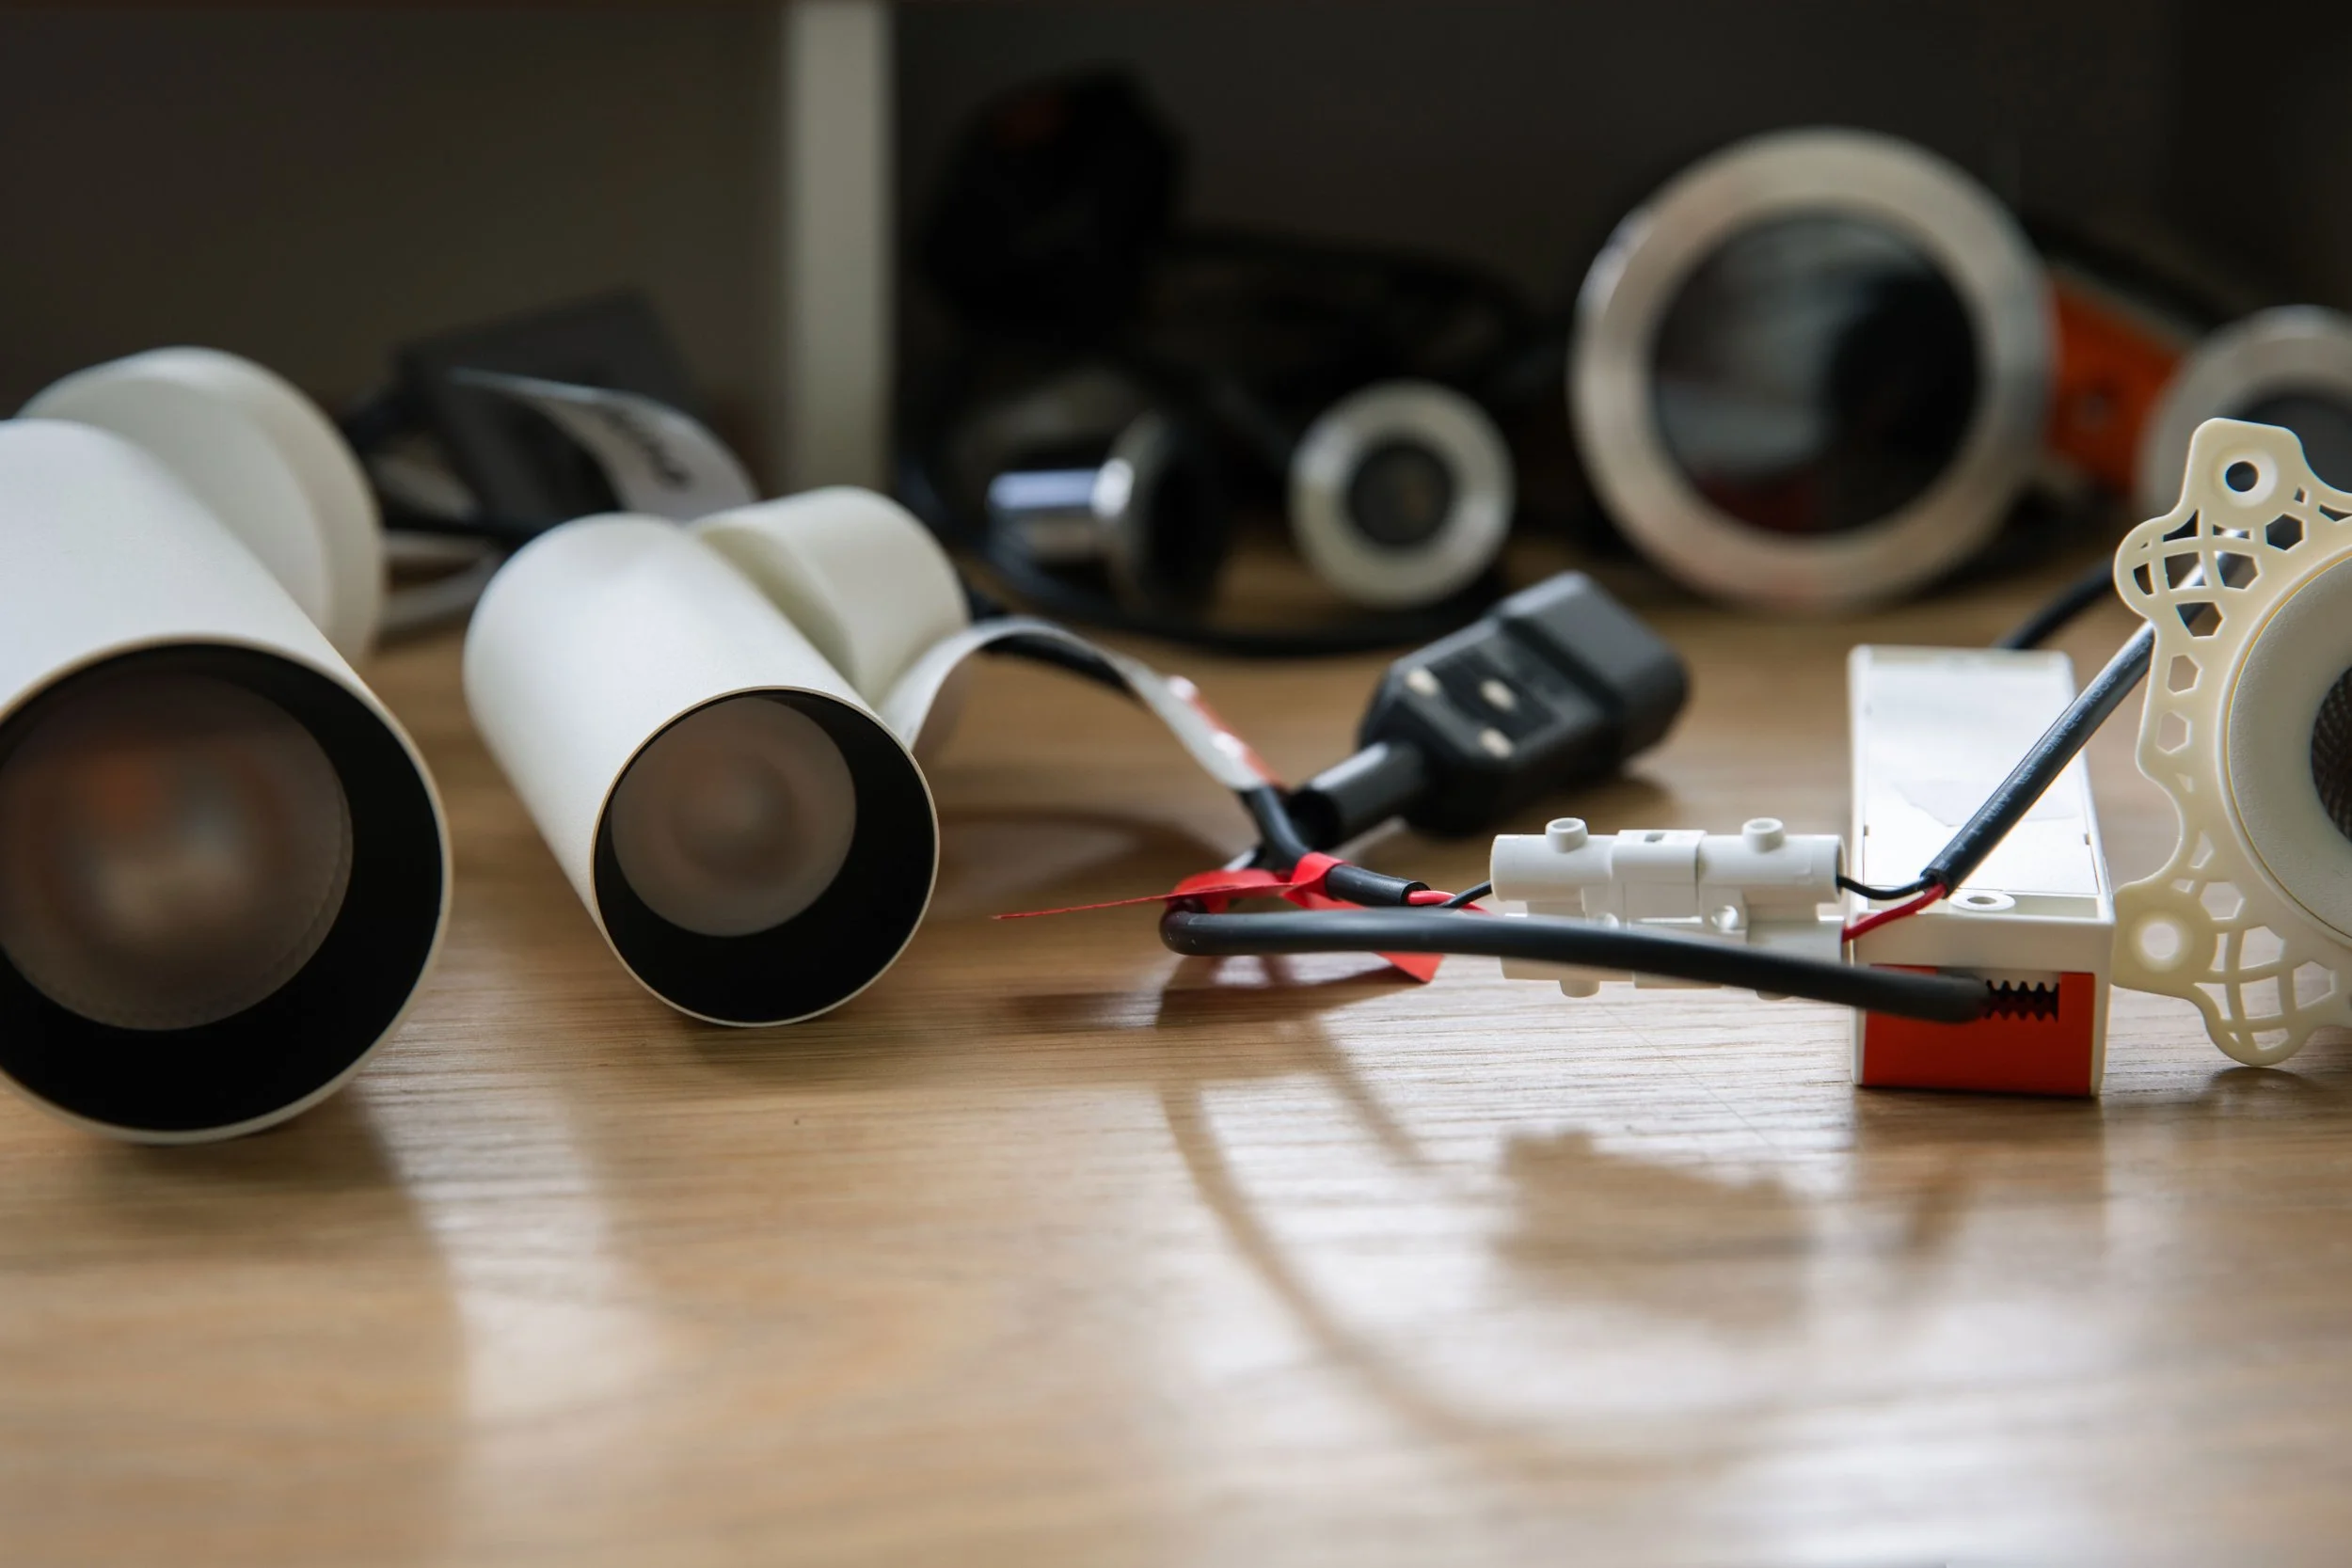
While we do not supply or install equipment directly, we coordinate with trusted suppliers to secure competitive pricing and accurate quotations on the client's behalf. Pricing is managed from the initial design stage and updated throughout subsequent revisions to ensure transparency. Once approved, procurement of the light fittings is undertaken by the client, main contractor, or electrical contractor.
05
Construction, Revisions & Site Support
We remain on hand throughout the construction phase to answer technical queries and revise drawings as necessary, ensuring the lighting design adapts to any structural or interior alterations. Site visits can be arranged at any stage, although a visit just before first fix is strongly recommended. This allows technical details to be reviewed directly with the contractor and helps identify any minor electrical misalignments early, preventing unnecessary delays and unexpected costs later in the project.
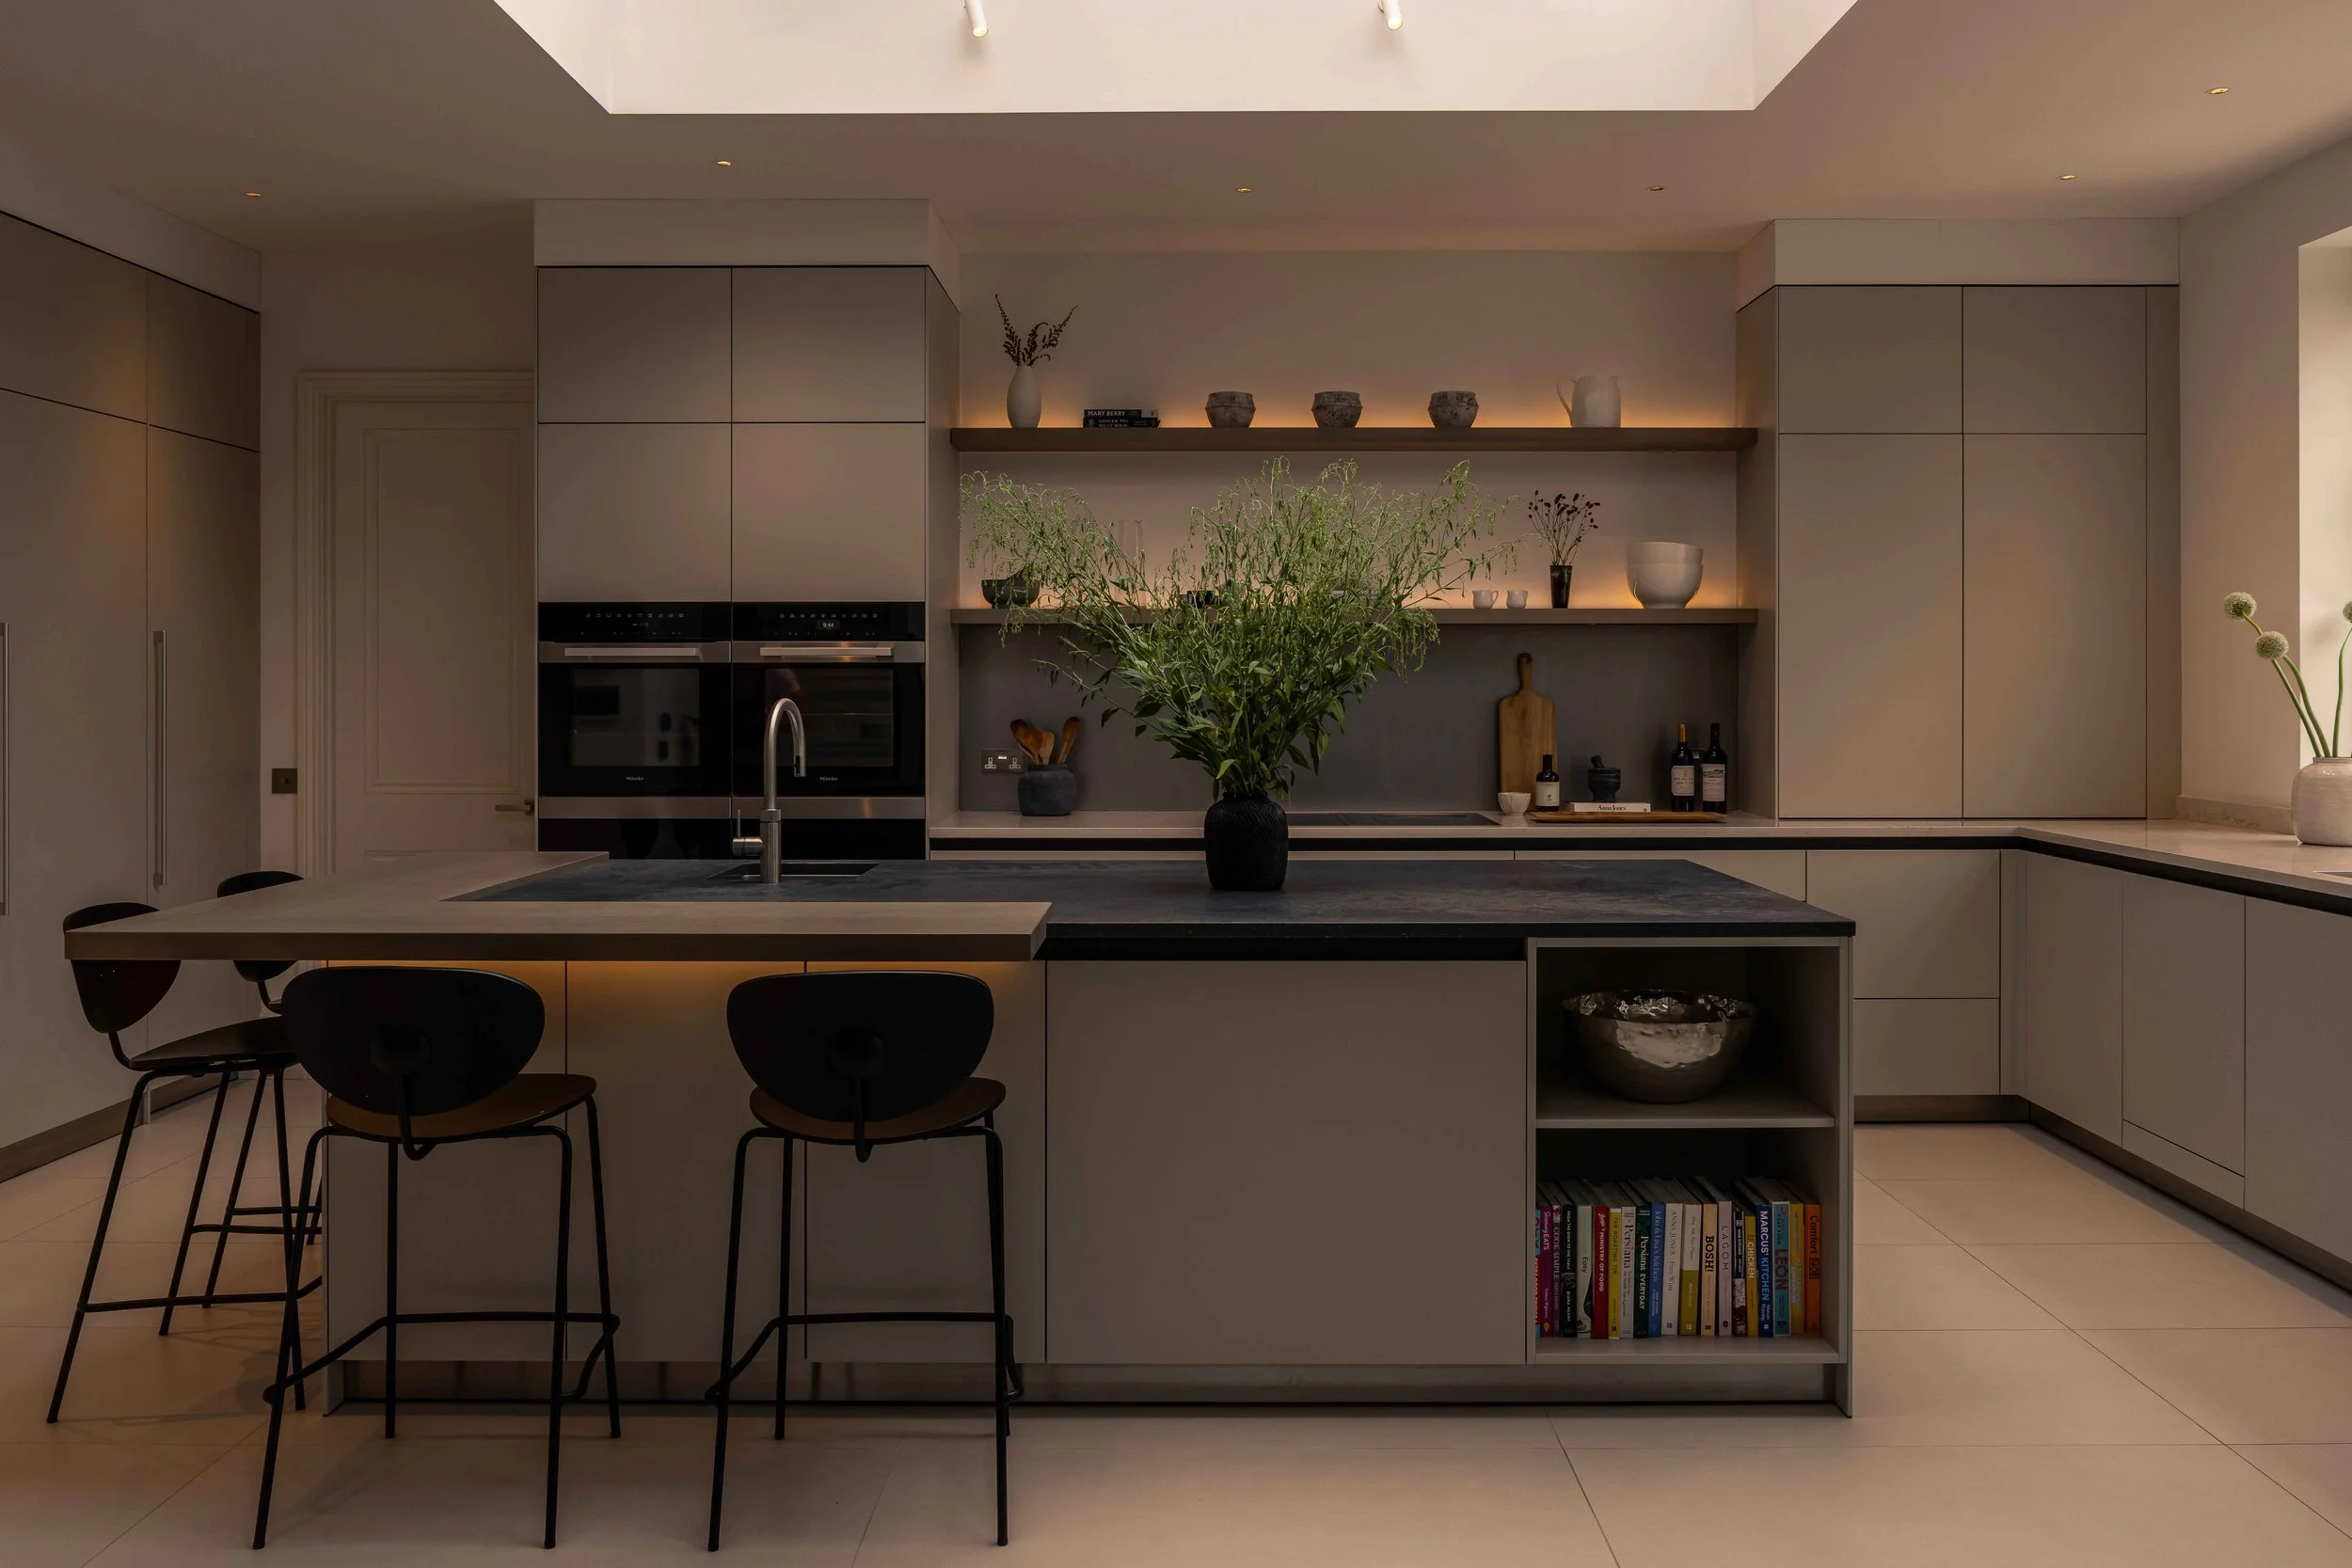
06
Handover & Commissioning
Commissioning is the final stage that completes the design, ensuring the lighting performs exactly as intended. A final walkthrough is carried out to verify all fittings, adjust spotlight angles, check decorative lamps, and produce a snagging list, bulb inventory, and marked-up plan for any final adjustments. Where smart controls have been specified, we work alongside the AV programming team to create bespoke lighting scenes tailored to the client's lifestyle.